18249 Rose Street
Groveland, FL 34736

Listed at $649,800

Details

  • MLS# O6430318
  • Residential - Single Family
  • Status Active
  • 2 Bedrooms
  • 2 full Bathrooms
  • 1,742 Square Feet
  • 2.540 acres
  • Built in 1998
  • Local Schools

Description

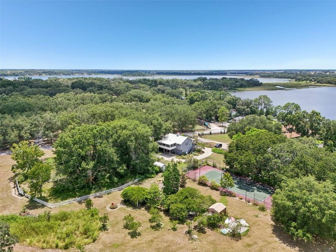
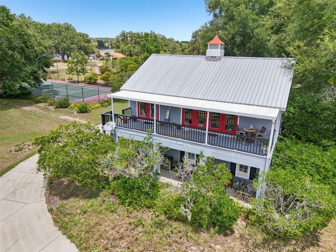
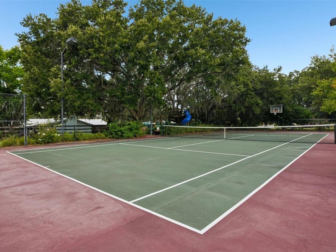
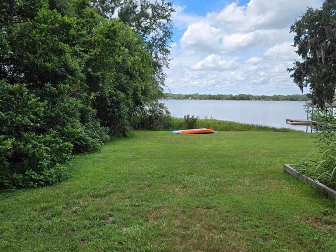
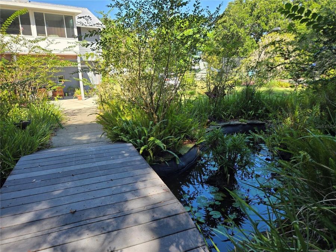
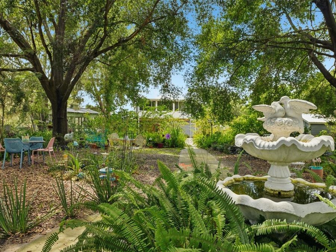
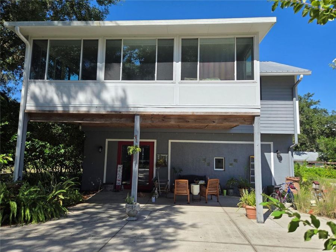
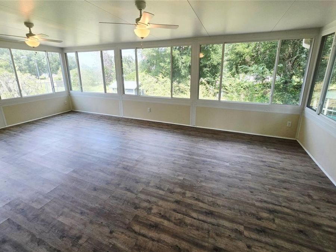
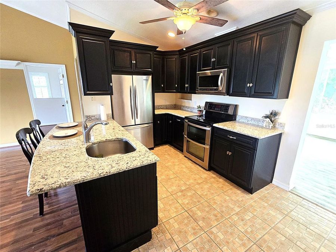
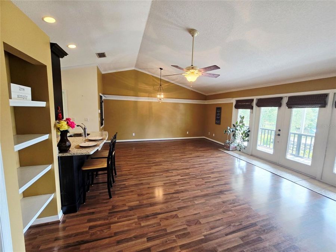
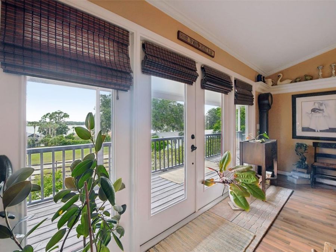
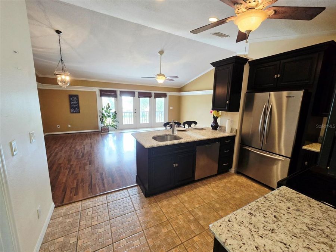
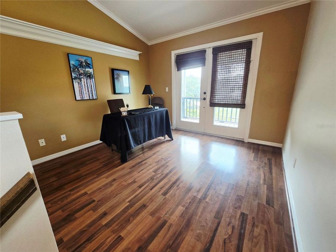
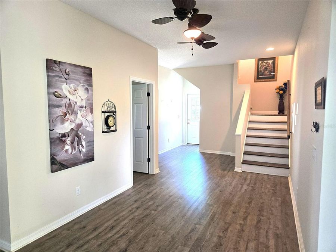
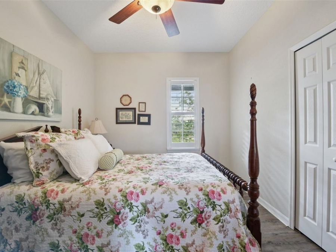
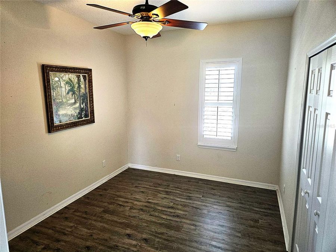
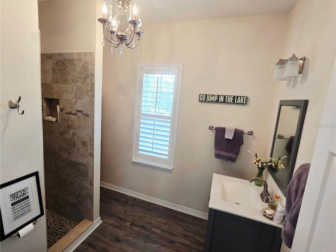
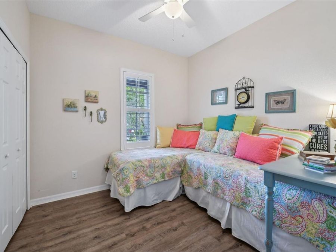
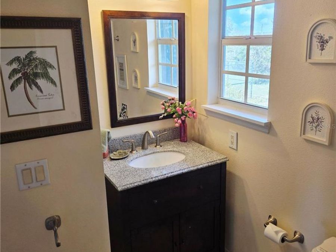
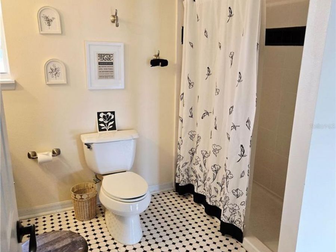
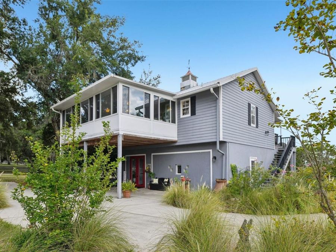
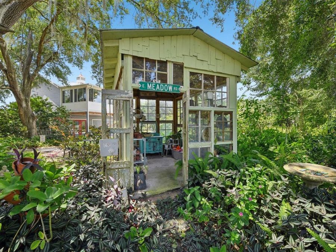
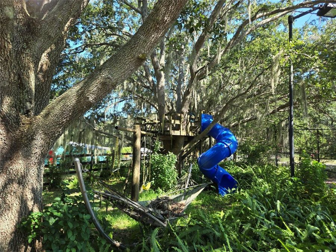
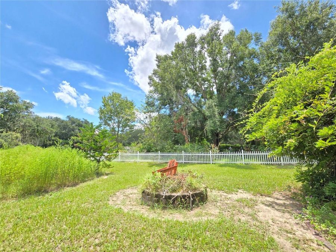
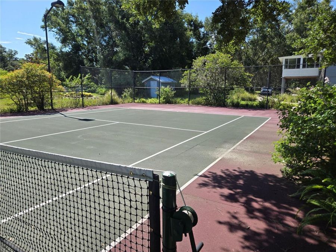
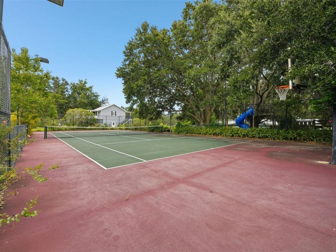
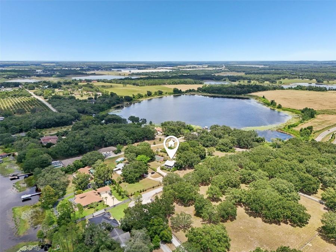
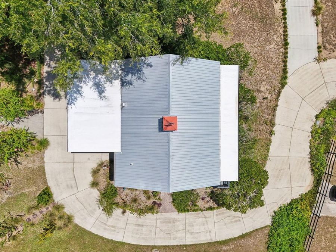
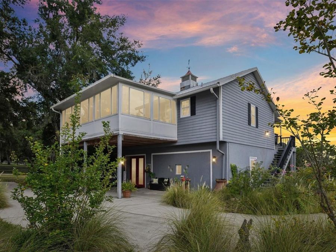
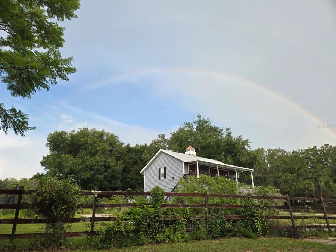

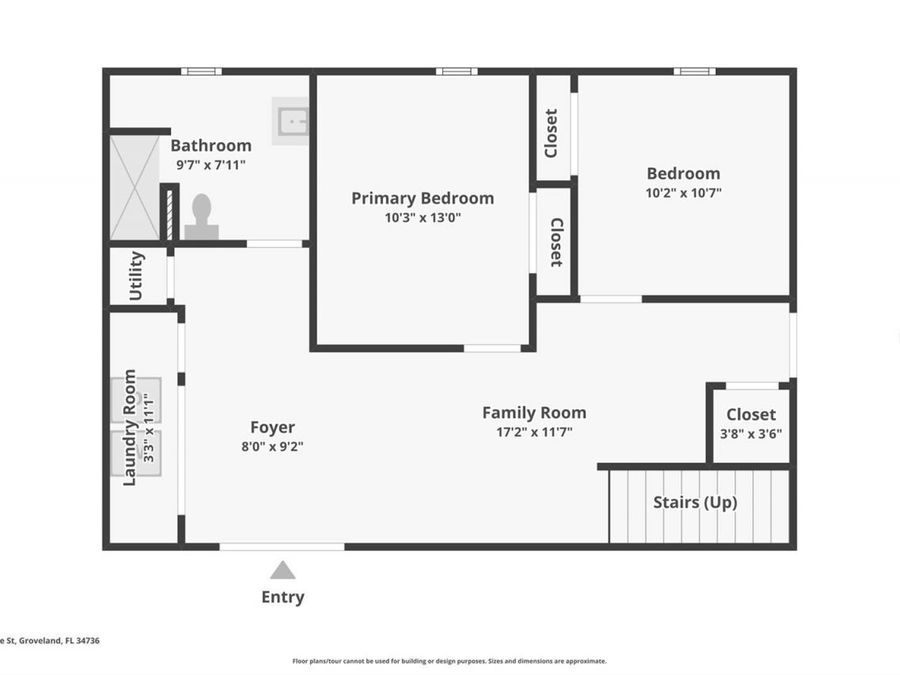
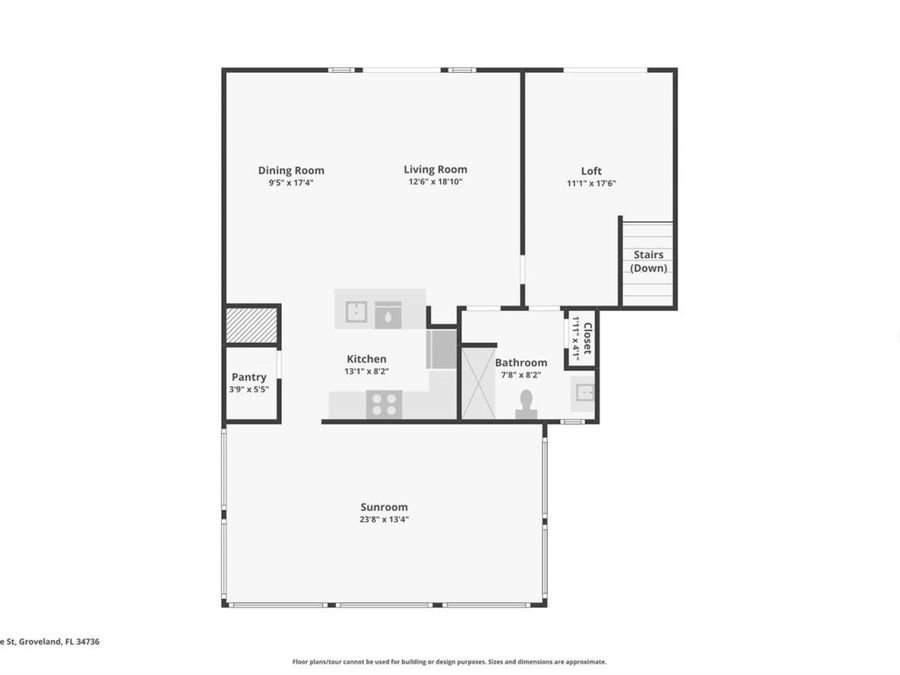
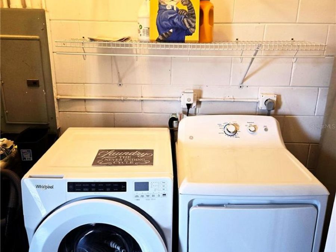
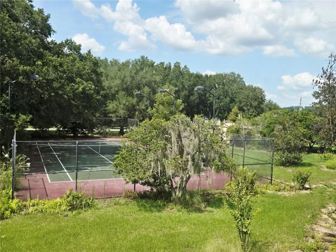
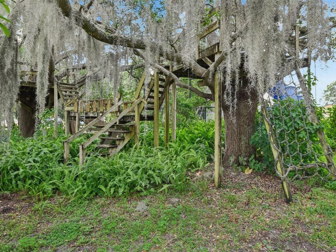
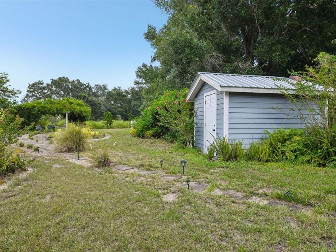
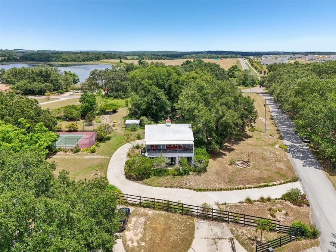
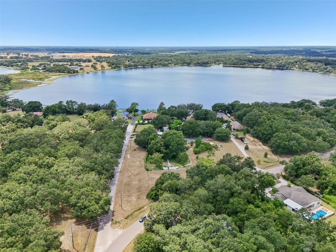
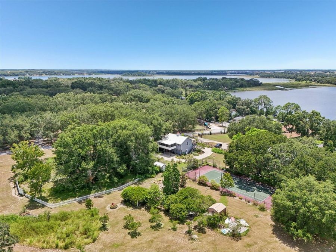
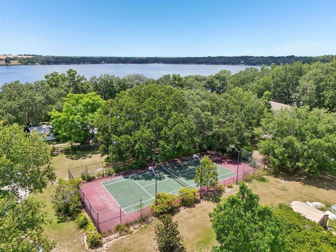
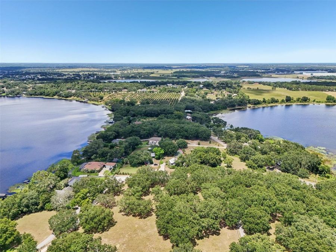
PRIVATE Sports/Tennis Court and beautiful GARDENS adorn 2.5 acres of this amazing LAKE ACCESS homesite. The home feels like a real bird house among the majestic oaks with breathtaking views from the second story. This charming 2 story carriage-like house with 2 bedrooms, an office, sunroom and 2 bathrooms is so unique, you must own it! Dreamy views of Lake Emma at sunset from your balcony and LAKE ACCESS make it even more special. Another desirable feature is the rare opportunity to enjoy your own SPORTS / TENNIS COURT. Or perhaps convert the recently renovated court to pickle ball courts for even more fun and competition. No worries about...read more the heat, you can light it up and play at night in lower temperatures. Other structures on this property include a creative play area in the trees, an Orchid greenhouse, extra storage in the pump house and storage sheds. Cross the bridge over lovely fishpond to the secret garden under the trees used for many events and even weddings. Exterior gardens include multiple fruit trees: avocados, oranges, grapefruit and lemon trees. There is a large gazebo for outdoor dining and a bon-fire area too. Star gazing is fabulous out here! This lovely 2 story home overlooks lake Emma from the front balcony and the gardens plus sports court from the Florida sunroom. The primary and secondary bedrooms are located on the first floor with a private bathroom. This bathroom has a beautiful walk-in shower with small river stone tiles. Also, on the first level are: a den or study area and laundry room. There are working plantation shutters on the windows here too. Upstairs, you first enter the office (or loft bedroom) area with lakeview, French doors to the balcony and ensuite bathroom. Then, onto the Livingroom with combination dining area, breakfast bar and open kitchen. The kitchen is complete with stainless steel appliances. Youll love the double oven with convection cooking and over-the-range microwave with ventilation capabilities. Granite countertops form a functional breakfast bar too. Plenty of nice cabinets for kitchen wares and a large, walk-in pantry. This combo space also has French doors to the balcony with beautiful lake views. Surrounded by windows, the Florida sunroom provides the ultimate views of the grand oaks, gardens and sports court. Its so relaxing, youll want a day bed or change the space into a private 3rd bedroom. Back down to ground level and under the Florida sunroom is a carport area. Plenty of flat land to build your dream house or a big garage. No HOA restrictions here! Create all your dreams on this one-of-a-kind property. Easy TURNPIKE access within 2.5 miles. Only a few miles to historic downtown Clermont, the National Training Center, Lakeridge Winery & Vineyards, the new Crooked Can Brewery in Minneola or charming Groveland. Grovelands Lake David Park offers all kinds of amenities including: a public boat ramp, dock (3.5 miles), fishing, barbecue grills, basketball and volleyball courts, 2 picnic pavilions, picnic tables, large playground, and a skate park. Additionally, Grovelands new splash pad is a fantastic spot to cool off. The park also hosts the popular monthly events, offering live music, food vendors, and a fun community atmosphere. Come enjoy the lifestyle in Groveland the city with natural charm. Book your appointment to tour now!

Features

  • Built-In Oven
  • Convection Oven
  • Dishwasher
  • Dryer
  • Electric Water Heater
  • Microwave
  • Range
  • Refrigerator
  • Washer
  • Central Air, Zoned
  • Luxury Vinyl
  • Tile
  • Central, Electric, Zoned
  • 2.0 Stories
  • $2,530 Taxes
  • Private, Well
  • Built in 1998
View All Features

Contact the Agent

Contact the Listing Agent
Disclaimer: All information deemed reliable but not guaranteed. All properties are subject to prior sale, change or withdrawal. Neither listing broker(s) or information provider(s) shall be responsible for any typographical errors, misinformation, misprints and shall be held totally harmless. Listing(s) information is provided for consumers personal, non-commercial use and may not be used for any purpose other than to identify prospective properties consumers may be interested in purchasing. Information on this site was last updated 08/20/2026. The listing information on this page last changed on 08/20/2026. The data relating to real estate for sale on this website comes in part from the Internet Data Exchange program of Delta Media Group MLS (last updated Thu 08/20/2026 9:19:50 AM EST) or Miami MLS (last updated Thu 08/20/2026 9:14:06 AM EST) or Stellar MLS (last updated Thu 08/20/2026 9:14:54 AM EST) or Daytona MLS (last updated Thu 08/20/2026 9:18:06 AM EST) or Tallahassee MLS (last updated Thu 08/20/2026 8:48:54 AM EST) or Northeast Florida MLS (last updated Thu 08/20/2026 8:03:54 AM EST) or My State MLS (last updated Thu 08/20/2026 9:15:07 AM EST) or Florida Keys MLS (last updated Thu 08/20/2026 8:32:06 AM EST). Real estate listings held by brokerage firms other than Adams Cameron & Co. REALTORS may be marked with the Internet Data Exchange logo and detailed information about those properties will include the name of the listing broker(s) when required by the MLS. All rights reserved.

mls logo
Listing data and photos distributed by MLSGRID
Member Participants (and their affiliated licensees, if applicable) shall indicate on their websites that IDX information is provided exclusively for consumers’ personal non-commercial use, that it may not be used for any purpose other than to identify prospective properties consumers may be interested in purchasing, that the data is deemed reliable but is not guaranteed by MLS GRID, and that the use of the MLS GRID Data may be subject to an end user license agreement prescribed by the Member Participant’s applicable MLS if any and as amended from time to time. MLS GRID may, at its discretion, require use of other disclaimers as necessary to protect Member Participant, and/or their MLS from liability.
Based on information submitted to the MLS GRID. All data is obtained from various sources and may not have been verified by broker or MLS GRID. Supplied Open House Information is subject to change without notice. All information should be independently reviewed and verified for accuracy. Properties may or may not be listed by the office/agent presenting the information.


Privacy Policy / DMCA Notice / ADA Accessibility

Property Image 1
Property Image 2
Property Image 3
Property Image 4
Property Image 5
Property Image 6
Property Image 7
Property Image 8
Property Image 9
Property Image 10
Property Image 11
Property Image 12
Property Image 13
Property Image 14
Property Image 15
Property Image 16
Property Image 17
Property Image 18
Property Image 19
Property Image 20
Property Image 21
Property Image 22
Property Image 23
Property Image 24
Property Image 25
Property Image 26
Property Image 27
Property Image 28
Property Image 29
Property Image 30
Property Image 31
Property Image 32
Property Image 33
Property Image 34
Property Image 35
Property Image 36
Property Image 37
Property Image 38
Property Image 39
Property Image 40
Property Image 41
Property Image 42
Property Image 43

All Property Features

  • Property Type: Residential - Single Family
  • Additional Rooms: Bonus Room, Den/Library/Office, Family Room, Inside Utility
  • Appliances: Built-In Oven, Convection Oven, Dishwasher, Dryer, Electric Water Heater, Microwave, Range, Refrigerator, Washer
  • Body of Water: LAKE EMMA, LAKE LUCY
  • Cooling: Central Air, Zoned
  • Days on Site: 1
  • Directions: Northwest on HWY 27 to South on HWY 19 towards Groveland 2.5 miles to Right on Lake Emma Rd. Pass Trilogy backentrance at curve turn Left onto Rose Street. First house on the right, corner lot. OR take HWY 50 west to Groveland, turn Right onto Hwy 19, tra
  • Exterior: Block, HardiPlank Type, Frame
  • Exterior Features: Balcony, Basketball Court, Fire Pit, French Doors, Garden, Lighting, Playground, Private Entrance, Private Yard, Rain Barrel/Cistern(s), Rain Gutters, Storage, Tennis Court(s)
  • Fenced: Yes
  • Fencing: Vinyl
  • Flood Zone Code: X
  • Flooring: Luxury Vinyl, Tile
  • Foundation: Slab
  • Frontage Lake: 25
  • Heating: Central, Electric, Zoned
  • Home Style: Florida, Other
  • Home Warranty Y/N: No
  • Interior Features: Ceiling Fans(s), High Ceilings, Kitchen/Family Room Combo, Living Room/Dining Room Combo, Open Floorplan, Primary Bedroom Main Floor, Stone Counters, Thermostat, Window Treatments
  • Listing Terms: Cash, Conventional, FHA, VA Loan
  • Lot Description: Cleared, Corner Lot, In County, Landscaped, Level, Oversized Lot, Private, Paved
  • Lot Dimensions: 2.54
  • Lot Size: 2.54 Acres
  • Number of Septics: 1
  • Number of Wells: 1
  • Other Equipment: Basketball Court, Fire Pit, Irrigation Equipment, Playground, Private Entrance, Private Yard
  • Other Structures: Gazebo, Greenhouse, Shed(s), Storage, Tennis Court(s)
  • Ownership: Fee Simple
  • Parking: Boat, Circular Driveway, Covered, Driveway, RV Access/Parking
  • Parking Notes: Boat, Circular Driveway, Covered, Driveway, RV Access/
  • Patio/Porch: Covered, Deck, Front Porch, Porch
  • Pets Allowed: Cats OK, Dogs OK
  • Pets Restrictions: See County restrictions
  • Property Attached Y/N: No
  • Property Sub-Type: Single Family Residence
  • Roof Type: Metal
  • Sewer: Septic Tank
  • Showing Instructions: Call Before Showing, Call Listing Agent, Combination Lock Box, See Remarks, ShowingTime
  • Special Sale Provisions: None
  • Special View Info: Water
  • Stories: 2.0
  • Taxes: $2,530
  • Utilities: Cable Available, Electricity Connected, Sprinkler Well, Water Connected
  • Vegetation: Fruit Trees, Mature Landscaping, Oak Trees, Trees/Landscaped
  • Water: Private, Well
  • Water Access: Lake, Lake - Chain of Lakes
  • Water Access Y/N: Yes
  • Waterfront Features: Skiing Allowed
  • Water View: Lake, Lake - Chain of Lakes
  • Windows: Shades, Shutters
  • Year Built: 1998
  • Zoning: A